Steel, Not Guesswork: When Your Refurb Actually Needs an Engineer
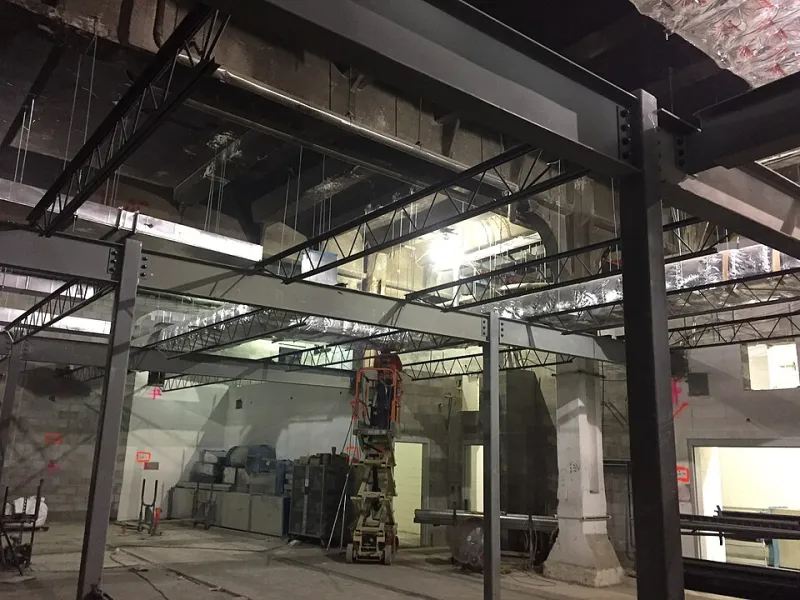
Photo: MTA Capital Construction Mega Projects, CC BY 2.0, via Wikimedia Commons
There's a particular sentence heard on UK building sites that has probably caused more domestic damage than any other: 'That wall's not doing anything.'
Sometimes it's true. Older houses often have partitions that are purely spatial, put up to divide a room and carrying nothing but their own weight and the odd mirror. But 'sometimes' is doing an enormous amount of lifting in that sentence, and the person saying it usually hasn't looked at what's above, what's below, or what the joists land on. The moment a wall comes out and something sags three months later, the conversation changes from opinion to liability.
So here's a working rule. If the sentence 'it's not load-bearing' is immediately followed by 'I reckon', you need an engineer.
The jobs that almost always need calculations
This isn't an exhaustive list, but if any of the following are on your drawing, assume calculations until told otherwise:
- Removing or widening an opening in a load-bearing wall. Even a modest opening needs a lintel or beam sized for the load above it, sitting on something that can take the bearing.
- Creating an open-plan ground floor. Knocking the kitchen and dining room into one is rarely just one wall. There's usually a return, a spine wall, and a stack of load that used to follow a neat path to the foundations and now doesn't.
- Removing a chimney breast. Chimney breasts carry more than themselves. In a semi or terrace, the breast often ties into the shared wall and its removal raises party wall issues as well as structural ones.
- New lintels, or bigger windows than the ones coming out. Widening an opening increases the span, and the lintel that was fine at 1.2m is not fine at 2.4m.
- Loft conversions, dormers, roof alterations. Removing purlins, cutting rafters, adding floor load upstairs — all need someone to do the sums.
- Basements, retaining walls and underpinning. Anything pushing against soil needs proper design, and the party wall implications are usually bigger than the structural ones.
- Increasing load — a heavy stone bath, a gym, a piano, a roof terrace on a 1930s rear extension that was built for a couple of chairs and a plastic table.
- Anything with a history of movement, subsidence, heave, nearby trees, mining, or previous work whose quality is unknown.
What the builder is actually qualified to say
Builders are brilliant at a lot of things. Judging structural adequacy from a visual inspection is not one of them, and it isn't their job to be. A builder can look at a brick wall and tell you it's solid, nine-inch, and running bonded into the return. That's useful. But whether a 178mm steel will carry the load over a 3.6m opening, and whether the padstone under it is adequate for the brick it's bearing on — that's a calculation, not a look.
A builder who tells you otherwise is either trying to save you the fee or trying to avoid waiting. Both are false economies. A structural engineer's fee for a simple beam design is a fraction of what underpinning costs.
What the engineer actually hands you
A useful engineering package usually contains:
- A site visit and a record of what's there — wall construction, joist direction, spans, existing openings, visible cracking.
- Calculations, which are for Building Control and for the record rather than for you to enjoy.
- Structural drawings or a design statement showing the beam size, the bearing details, the padstones, connections, and any fixings or strapping.
- Assumptions and exclusions, which matter more than homeowners think. If the design assumes a particular wall is solid when it turns out to be honeycomb, the design needs revisiting.
What they don't hand you is a certificate saying your whole house is fine forever. Engineering design is specific to the work described.
How it plugs into Building Control
In England and Wales, structural alterations are notifiable work under the Building Regulations. Building Control will want the calculations and drawings, and they'll want to inspect at defined stages — foundations, steelwork before it's boxed in, sometimes just before plasterboard. The engineer's drawings aren't paperwork to satisfy a form; they're what the inspector measures the work against.
A good engineer will often do the Building Regulations submission for the structural elements, or will at least talk directly to the inspector. That conversation going smoothly is worth a great deal at week seven.
Briefing one without wasting the visit
Engineers charge for visits, and a visit that produces nothing is expensive for everyone. Before you book:
- Send plans and photos. Existing layouts, proposed layouts, dimensions. A sketch on graph paper beats a description over the phone.
- Say what you want to achieve, not what you've decided. 'I want this wall out and a 3m opening' is better than 'I want a 203x133 UB'.
- Flag anything unusual. Cracking, a previous extension, a cellar, trees nearby, a building over 100 years old.
- Ask whether the visit includes the design or just the inspection. Some quotes are inspection only.
- Ask what they'll produce and when, and whether it goes straight to your building control body.
- Sort access. Keys, parking, and someone who has seen the wall from both sides.
- Deal with party wall separately — an engineer can advise, but party wall agreements need a surveyor and, usually, time.
Cost, for context
As a rough sense of scale rather than a quote: a straightforward beam calculation for a domestic wall removal commonly falls in the low hundreds of pounds. Something with more moving parts — a loft conversion, a basement, a design that needs steel in three directions — runs into four figures. Against the cost of a rebuild, it's small. Against the cost of an insurance claim that ends in 'unauthorised structural alteration', it's tin.
Where the guessing has to stop
The line is simple enough. Aesthetics and finishes are yours to decide. Structure is not a matter of opinion. If the work changes where load goes, get it designed, get it built to the drawing, and get it inspected before anything covers it up.